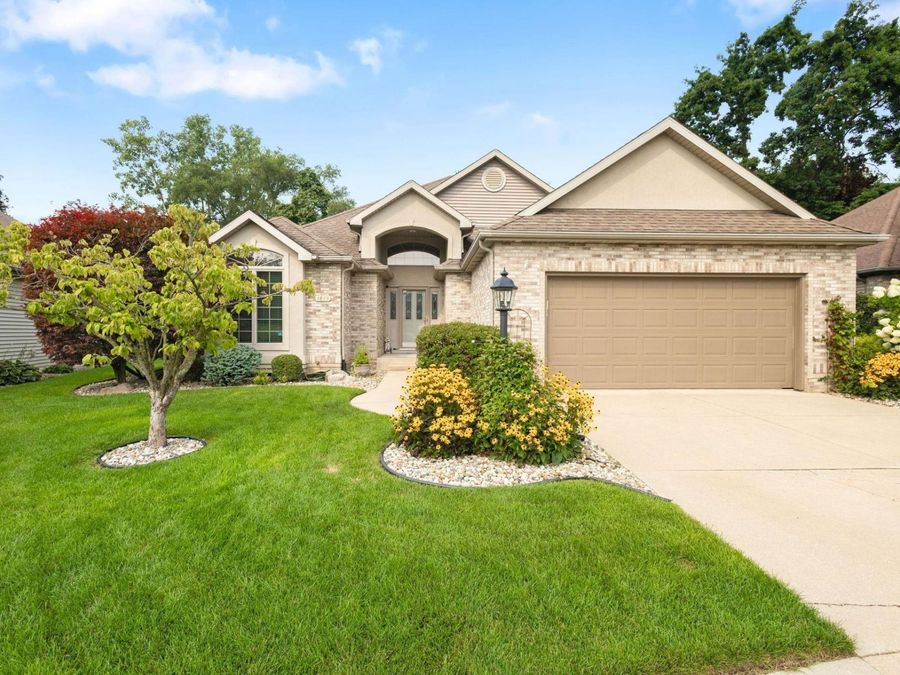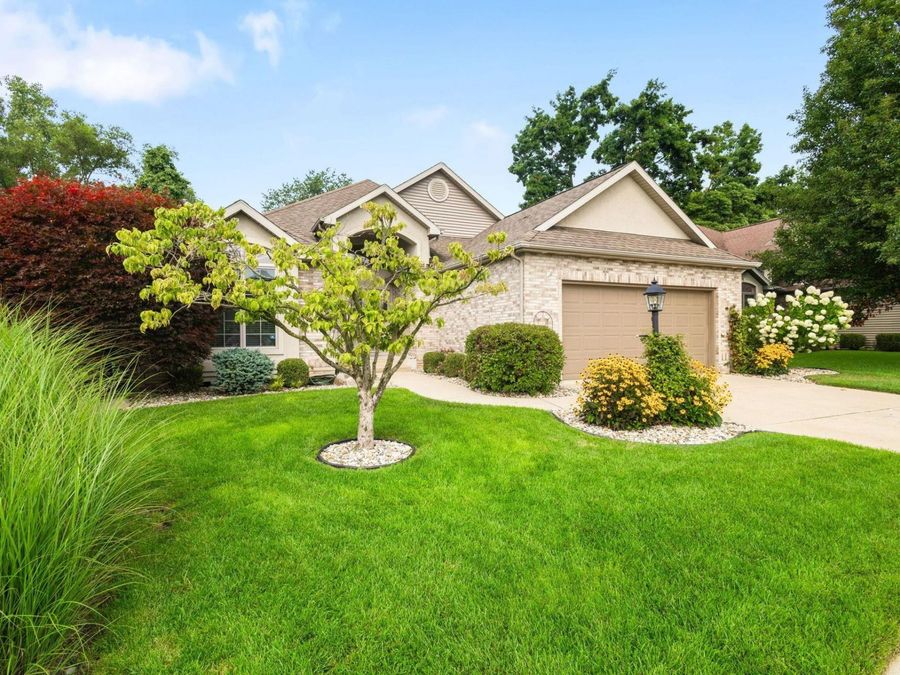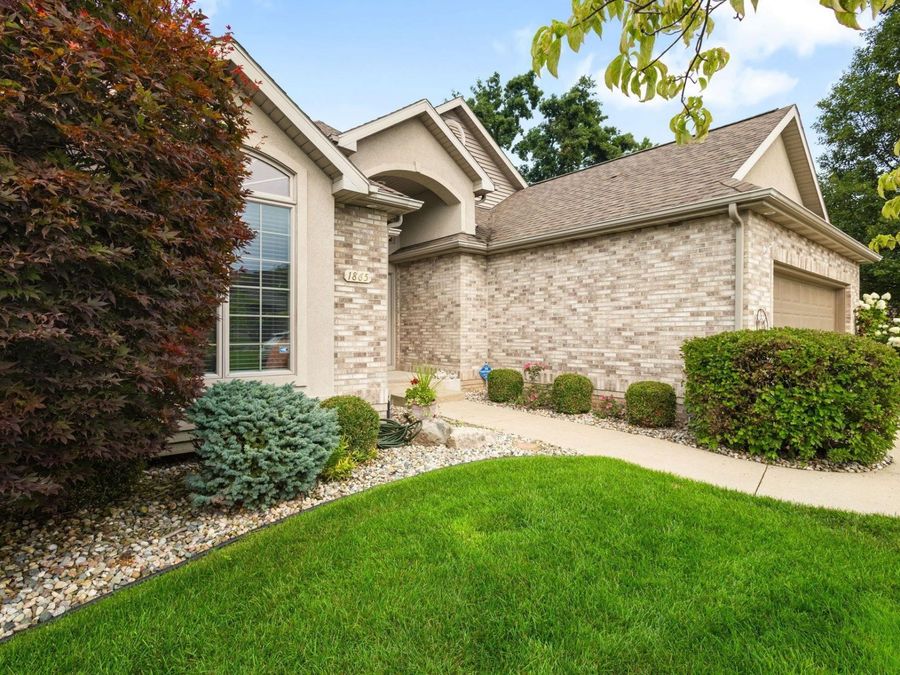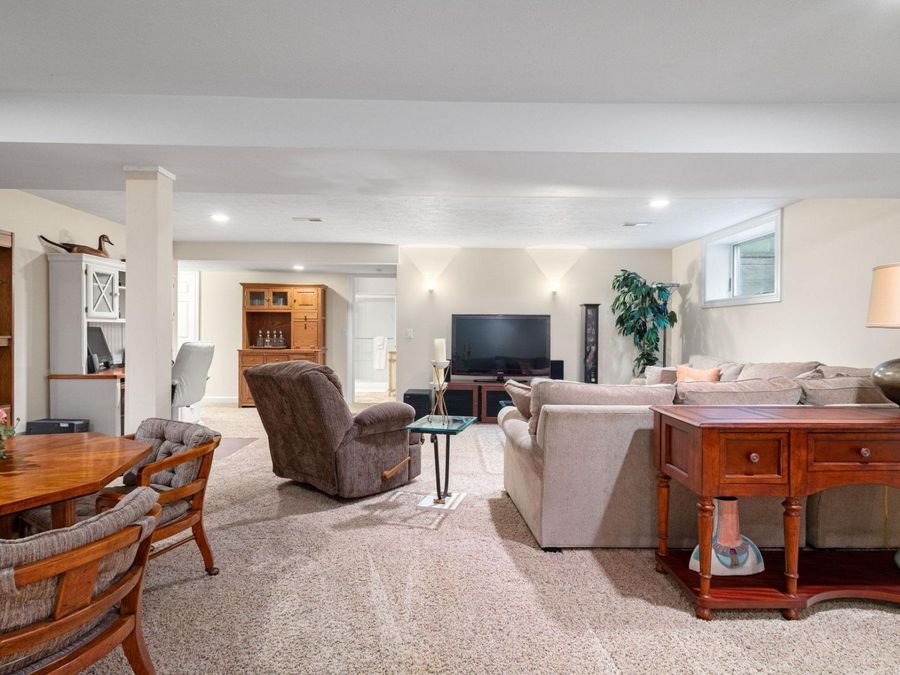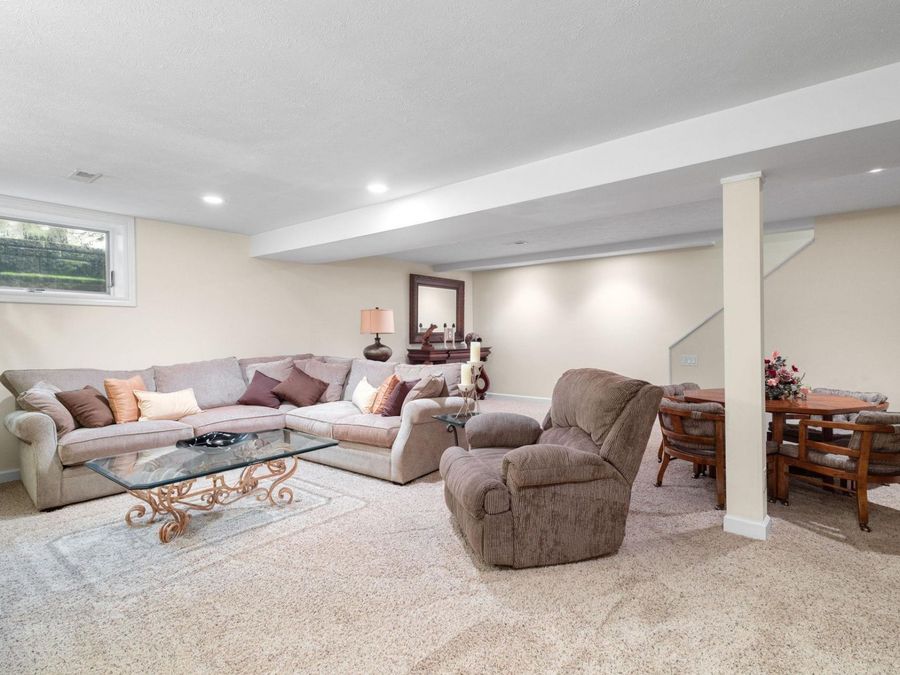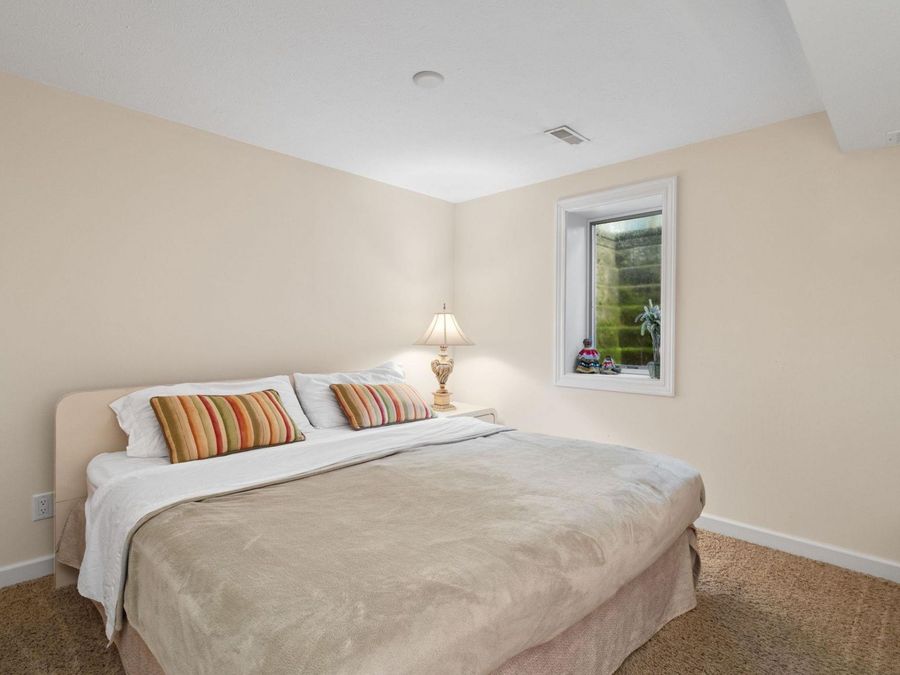
1865 Cobblestone Boulevard Elkhart, IN 46514
PRICED AT $440,000
Listing Details
- $440,000
- MLS# 202633537
- Type Residential - Single Family
- Status Active
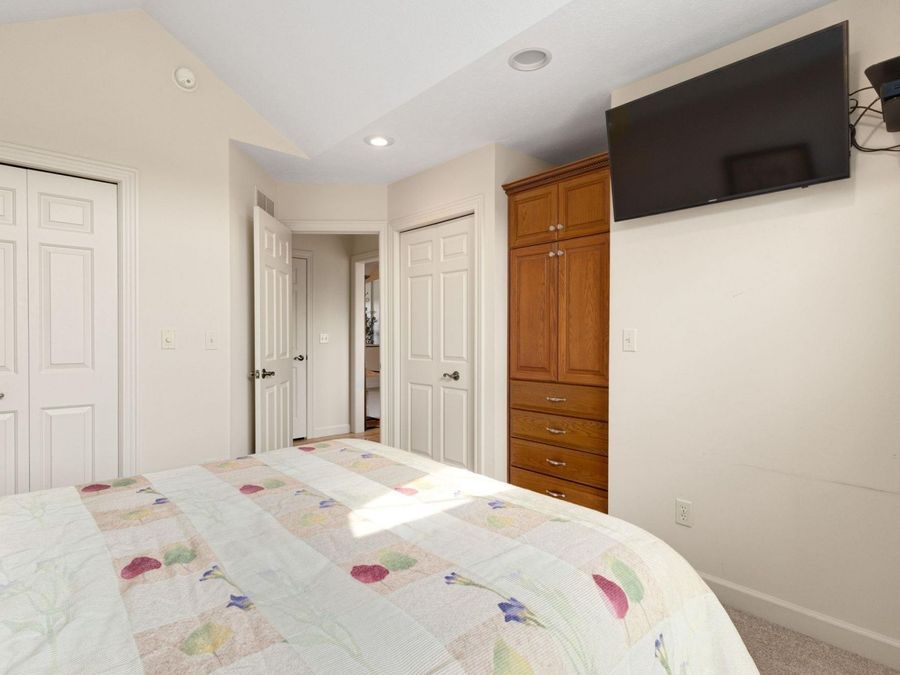
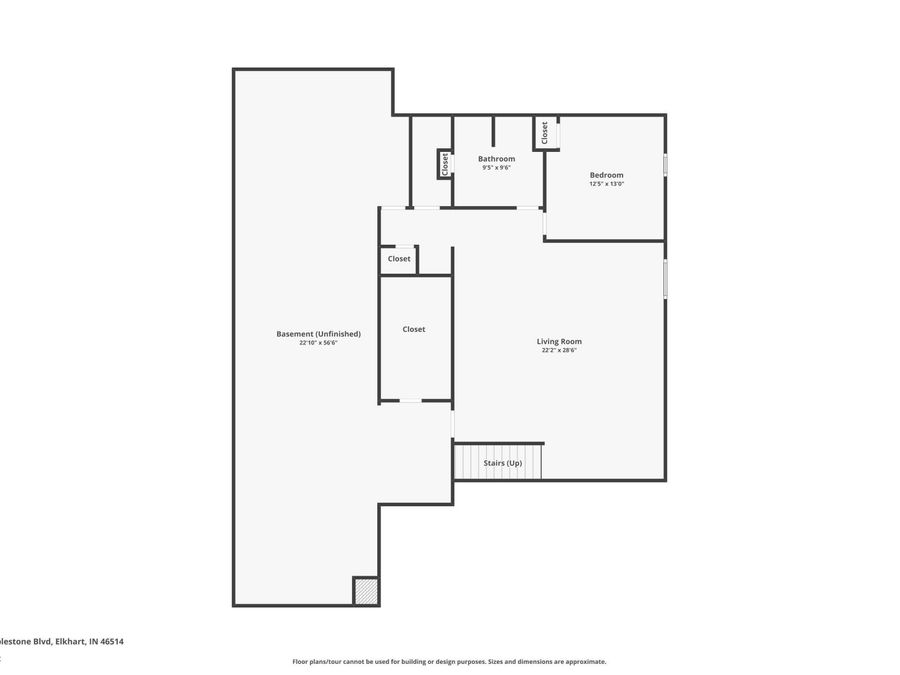
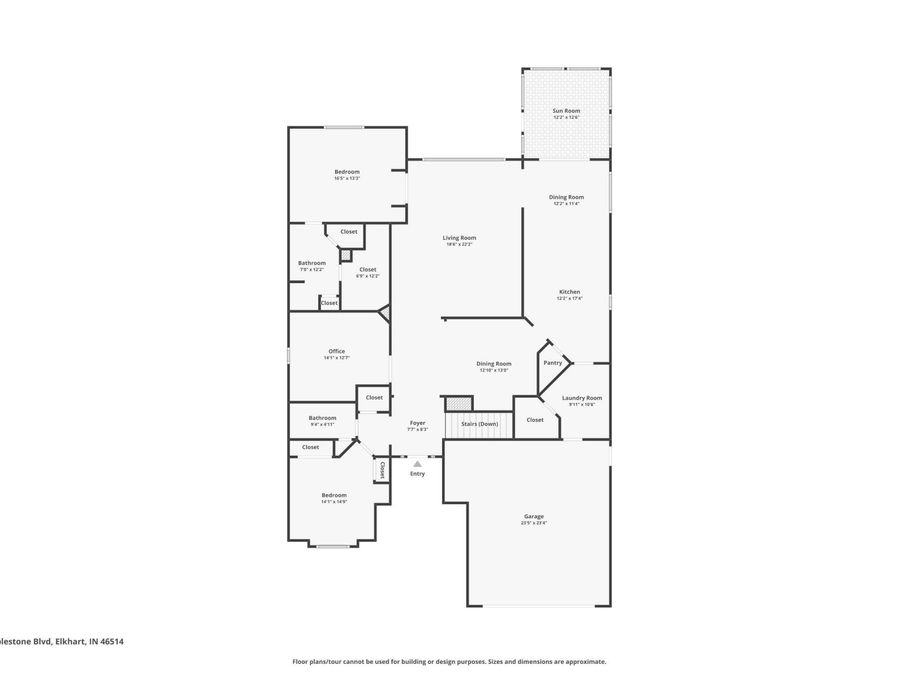
- 3 Bedrooms
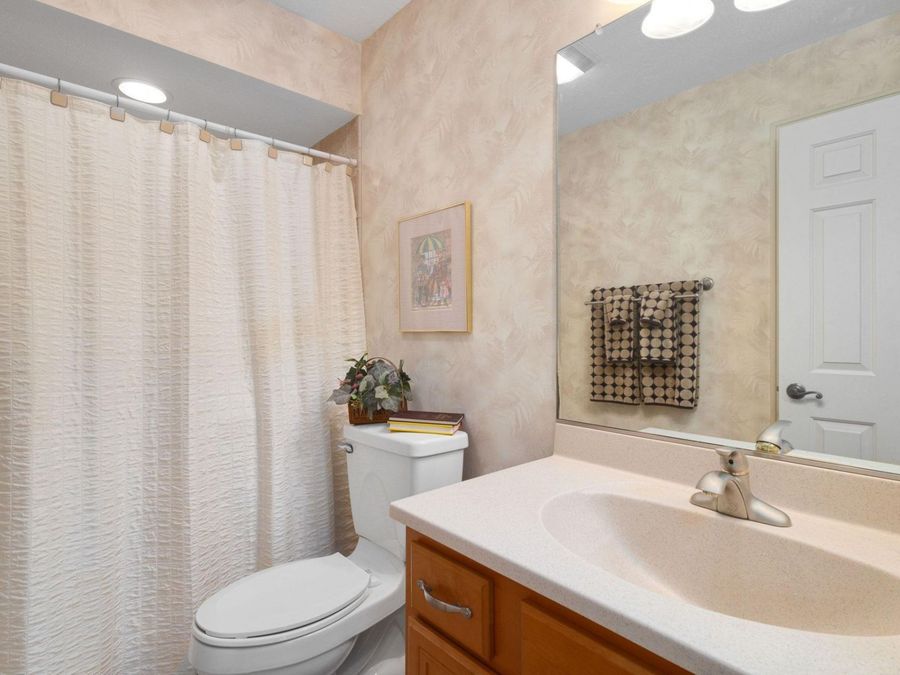
- 3 full 1 partial Bathrooms
- 3,270 Square Feet
- 0.170 acres Lot Size
- 2004 Year Built
- Elkhart Community Schools Local Schools
Description
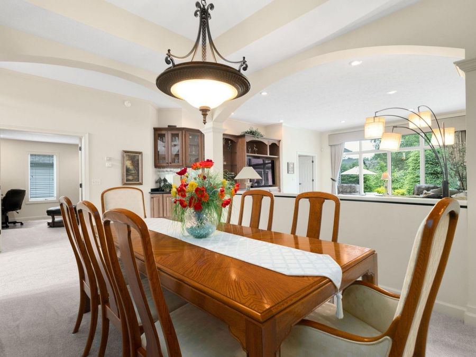
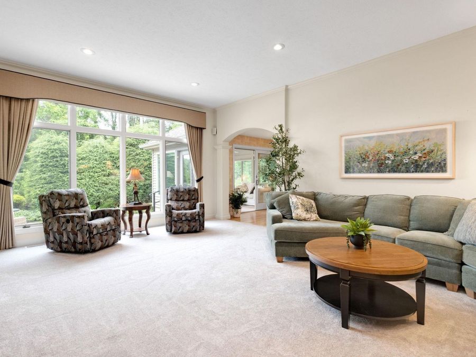
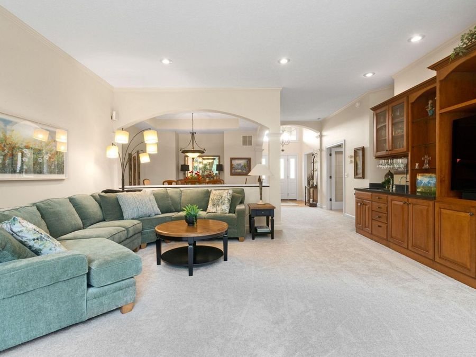
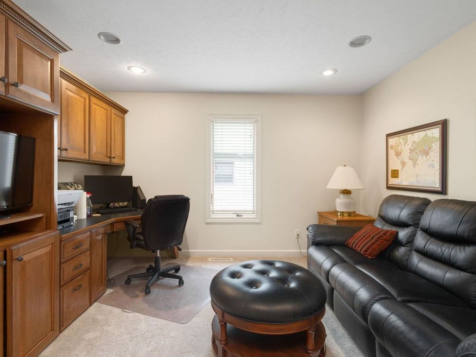
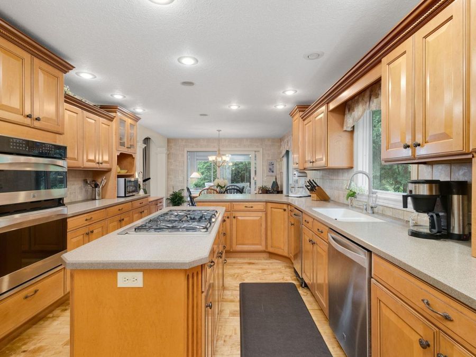
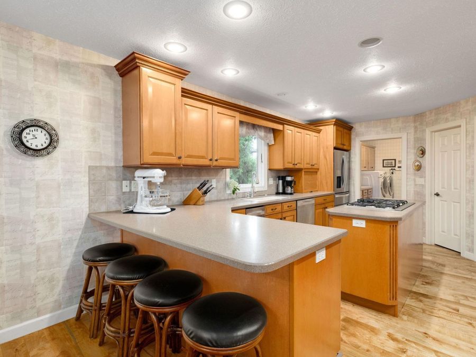
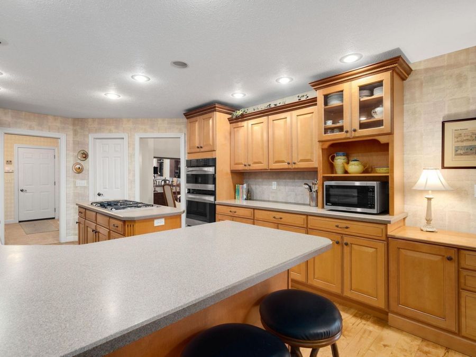
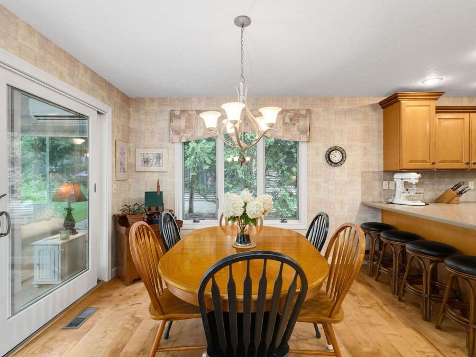
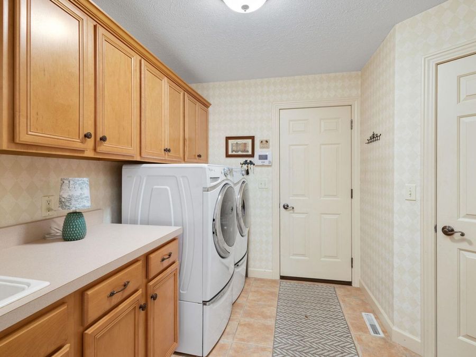
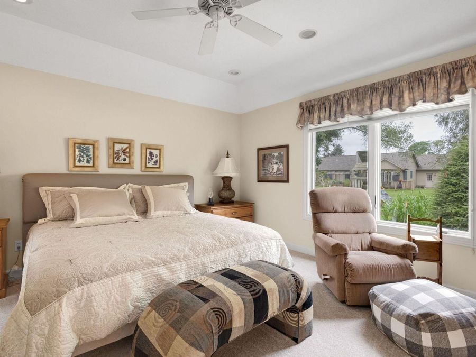
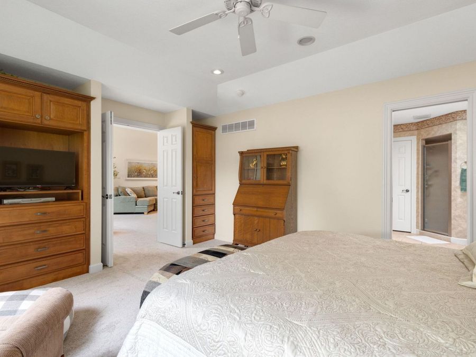
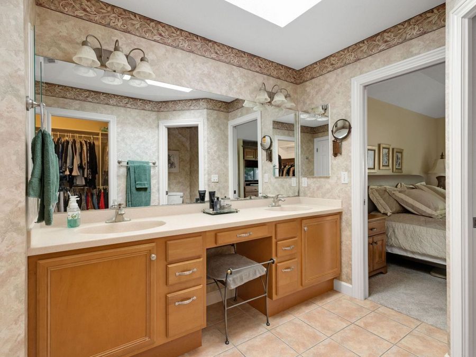
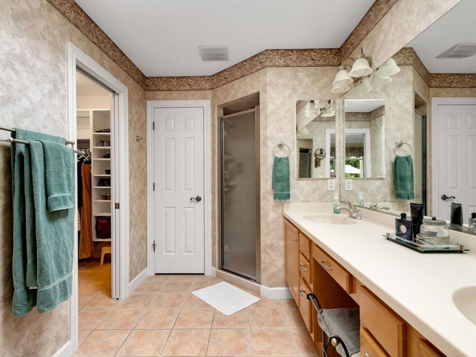
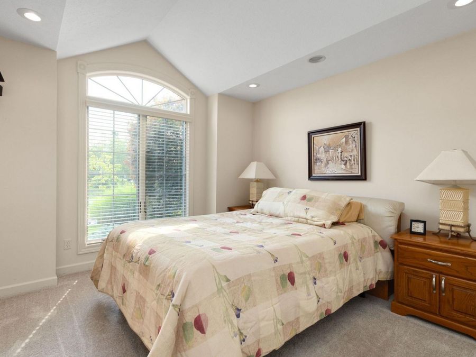
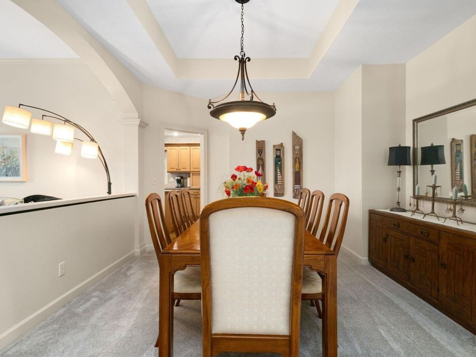
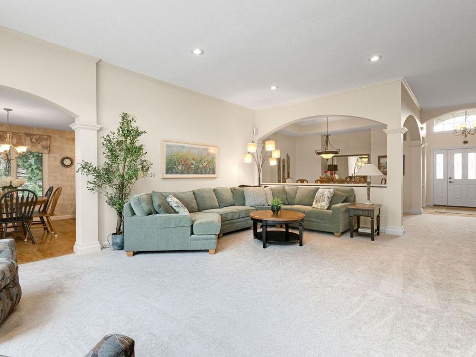
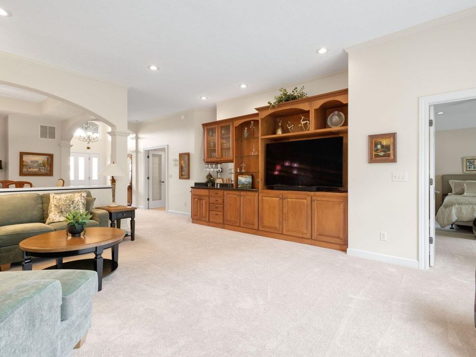
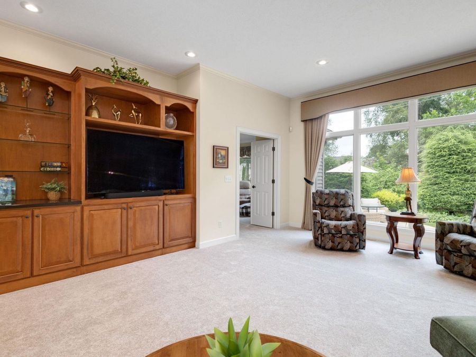
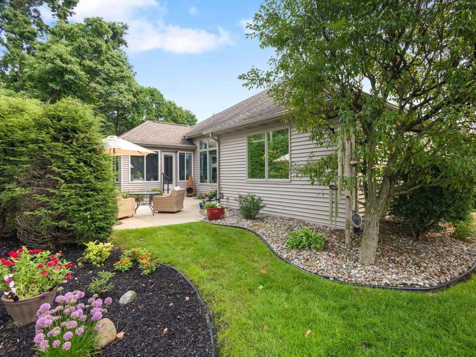
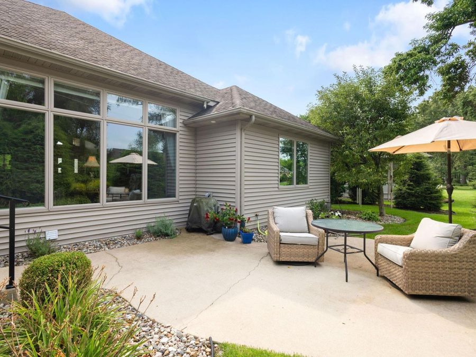
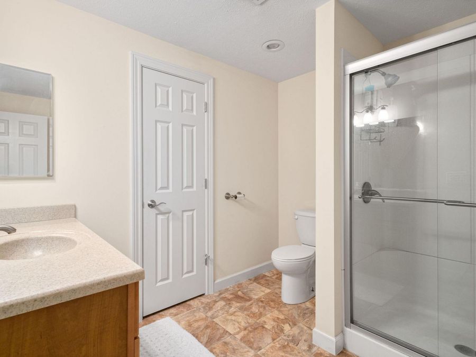
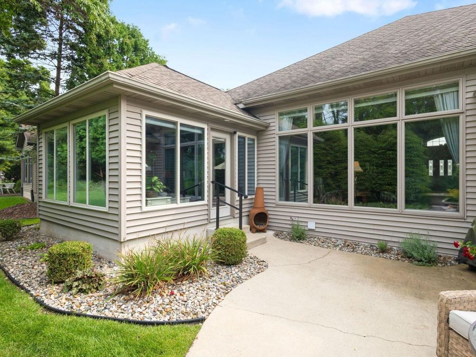
NEW PRICE! Exceptional craftsmanship, spacious living, and move-in-ready comfort await in the desirable Cobblestone Community. This beautifully maintained, single-owner home offers 3 bedrooms, 3 full baths, and a bright, open layout with soaring ceilings, crown molding, rich cherry built-ins, and large windows. The kitchen features custom maple cabinetry, Corian countertops, a pantry, and quality appliances, flowing into the dinette and inviting 4-season room. Step outside to a beautifully landscaped patio?perfect for relaxing or entertaining. Formal dining area, office with double glass doors and built-ins, main-level laundry with walk-in...read more
Features
- Central Air, Multiple Cooling Units
- Gas, Forced Air, Multiple Heating Systems
- 1.0 Story
- $3,394 Taxes
- City
- Built in 2004
Gallery
View SlideshowContact the Listing Agent
Note: a subscription to the Do Not Call list does not apply when requesting information from our company.
Disclaimer: All information deemed reliable but not guaranteed. All properties are subject to prior sale, change or withdrawal. Neither listing broker(s) or information provider(s) shall be responsible for any typographical errors, misinformation, misprints and shall be held totally harmless. Listing(s) information is provided for consumers personal, non-commercial use and may not be used for any purpose other than to identify prospective properties consumers may be interested in purchasing. Information on this site was last updated 10/02/2026. The listing information on this page last changed on 10/02/2026. The data relating to real estate for sale on this website comes in part from the Internet Data Exchange program of Delta Media Group MLS (last updated Fri 10/02/2026 12:29:05 AM EST) or MichRic (Michigan Regional Information Center) (last updated Thu 10/01/2026 11:18:06 PM EST) or NIRA MLS (last updated Thu 10/01/2026 11:04:48 PM EST) or IRMLS (last updated Thu 10/01/2026 11:12:27 PM EST). Real estate listings held by brokerage firms other than Cressy & Everett Real Estate may be marked with the Internet Data Exchange logo and detailed information about those properties will include the name of the listing broker(s) when required by the MLS. All rights reserved. IDX information is provided exclusively for consumers’ personal, non-commercial use and may not be used for any purpose other than to identify prospective properties consumers may be interested in purchasing. Data is deemed reliable but is not guaranteed accurate by the MLS
Privacy Policy / DMCA Notice / ADA Accessibility


Disclaimer: All information deemed reliable but not guaranteed. All properties are subject to prior sale, change or withdrawal. Neither listing broker(s) or information provider(s) shall be responsible for any typographical errors, misinformation, misprints and shall be held totally harmless. Listing(s) information is provided for consumers personal, non-commercial use and may not be used for any purpose other than to identify prospective properties consumers may be interested in purchasing. Information on this site was last updated 10/02/2026. The listing information on this page last changed on 10/02/2026. The data relating to real estate for sale on this website comes in part from the Internet Data Exchange program of Delta Media Group MLS (last updated Fri 10/02/2026 12:29:05 AM EST) or MichRic (Michigan Regional Information Center) (last updated Thu 10/01/2026 11:18:06 PM EST) or NIRA MLS (last updated Thu 10/01/2026 11:04:48 PM EST) or IRMLS (last updated Thu 10/01/2026 11:12:27 PM EST). Real estate listings held by brokerage firms other than Cressy & Everett Real Estate may be marked with the Internet Data Exchange logo and detailed information about those properties will include the name of the listing broker(s) when required by the MLS. All rights reserved. IDX information is provided exclusively for consumers’ personal, non-commercial use and may not be used for any purpose other than to identify prospective properties consumers may be interested in purchasing. Data is deemed reliable but is not guaranteed accurate by the MLS
Privacy Policy / DMCA Notice / ADA Accessibility

This site is hosted, designed and copyright
© 1994 - 2026 by
Delta Media Group, Inc. -- Patent Pending --
Agency License Information: Cressy & Everett Real Estate is licensed in the states of Indiana and Michigan.